
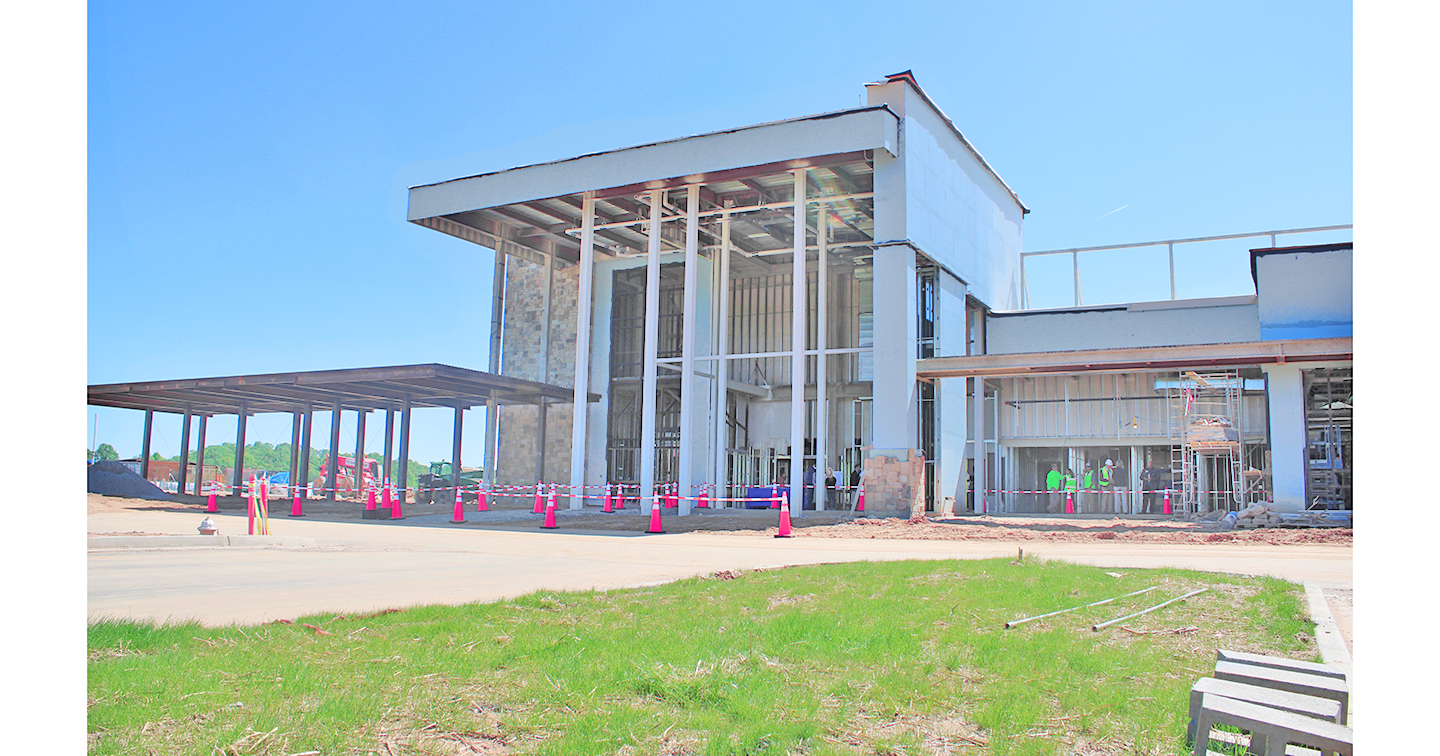
The highly anticipated new Lumpkin home for Northeast Georgia Medical Center reached a major milestone on May 4, when builders, hospital administrators and physicians gathered at the location on the 400 corridor for a special “drying in” ceremony.
Guests were given a black marker and asked to sign their names or leave short messages on the interior of the structure prior to the drywall being added.
The groundbreaking ceremony for the new hospital kicked off all the way back in June of 2022.
At that time, a tentative opening date was set for fall of 2023. However, even at that early stage it was anticipated that supply chain issues brought about by the pandemic might delay the opening to early 2024.
NGMC Chief of Operational Excellence Sonja McLendon addressed the long wait during her remarks at the drying in ceremony.
“Many of you were here with us on a very hot summer day in ’22 when we broke ground on this beautiful property. And now we get to celebrate the drying in of this building. And some of you may not know what a ‘drying in’ is. We don’t always have one of these celebrations. But today, we will get to mark the ground and the walls and celebrate all of those who have been a part of designing it, building it, and those who will actually get to occupy this building,” McLendon announced.
ON TRACK
McLendon went on to announce that the hospital was on track to be completed by the revised grand opening date next year, garnering applause from the gathered officials.
“We will open on time in the second week of April, 2024 …. despite our weather challenges, despite supply chain challenges, despite all those things that have challenged us as a nation,” she said.
McLendon added that NGMC has had a vision of playing a crucial role in the developing 400 corridor for nearly a decade. She then proceeded to outline the scope of the sprawling new medical facility.
“This will be a 66,000 square foot building. We’ll have 16 private in-patient rooms. We’ll have 10 state-of-the-art emergent care rooms, four observation rooms, and a fast-track area with a separate entrance and exit. We’ll have three operating rooms and a procedural suite. We’ll have many different specialties there, including general surgery, orthopedic surgery, urology and many others. And we will have, which is different from our current facility, a dining area that is open to the public, to our staff and to all those who are recovering here … We’re very excited to bring that to Lumpkin County,” McLendon stated.
The new hospital is also being built with an eye towards future growth and expansion, according to Bruce Van Dyke, a contractor with Je Dunn Construction.
“If there’s a vertical expansion, there’ll be an elevator over here along with an elevator up front,” Van Dyke said as he gestured towards the nursing station. “This wing over here is for vertical expansion,” he said, referring to the inpatient services side of the building.
“This has the ability to go up two floors here … It also has horizontal expansion going back in that direction,” Van Dyke said as he pointed to the rear of the building. “We have pipes and everything going out this dead end in the building that will feed the future expansion going out back, whenever that takes place,” he said.
KEEPING THE FLOW
Van Dyke also gave a quick tour of a typical patient room. Each set of two neighboring rooms is connected by a nurse’s alcove, which allows staff to resupply the rooms with fresh bedding and night clothes and also enables them to check on patients without disturbing them.
“If you’ve ever been in the hospital before where they come in at two in the morning and wake you up, here they can actually just look in on you without having to go in there and poke and prod. There’s actually two windows … so they can look from two different directions,” Van Dyke noted.
Each patient room will also feature couch seating for family members, a restroom with shower, a large window with two sets of blinds, one for day use and one for darkening the room at night, a television and wi-fi internet.
The new facility is also set to feature pharmacy, laboratory, imaging and surgical services. There will be a support services area for materials management, with its own loading dock. And, finally, an emergency room with a separate ambulance entrance will be located on the opposite side of the building from the inpatient wing in order to maintain safe traffic flow.