
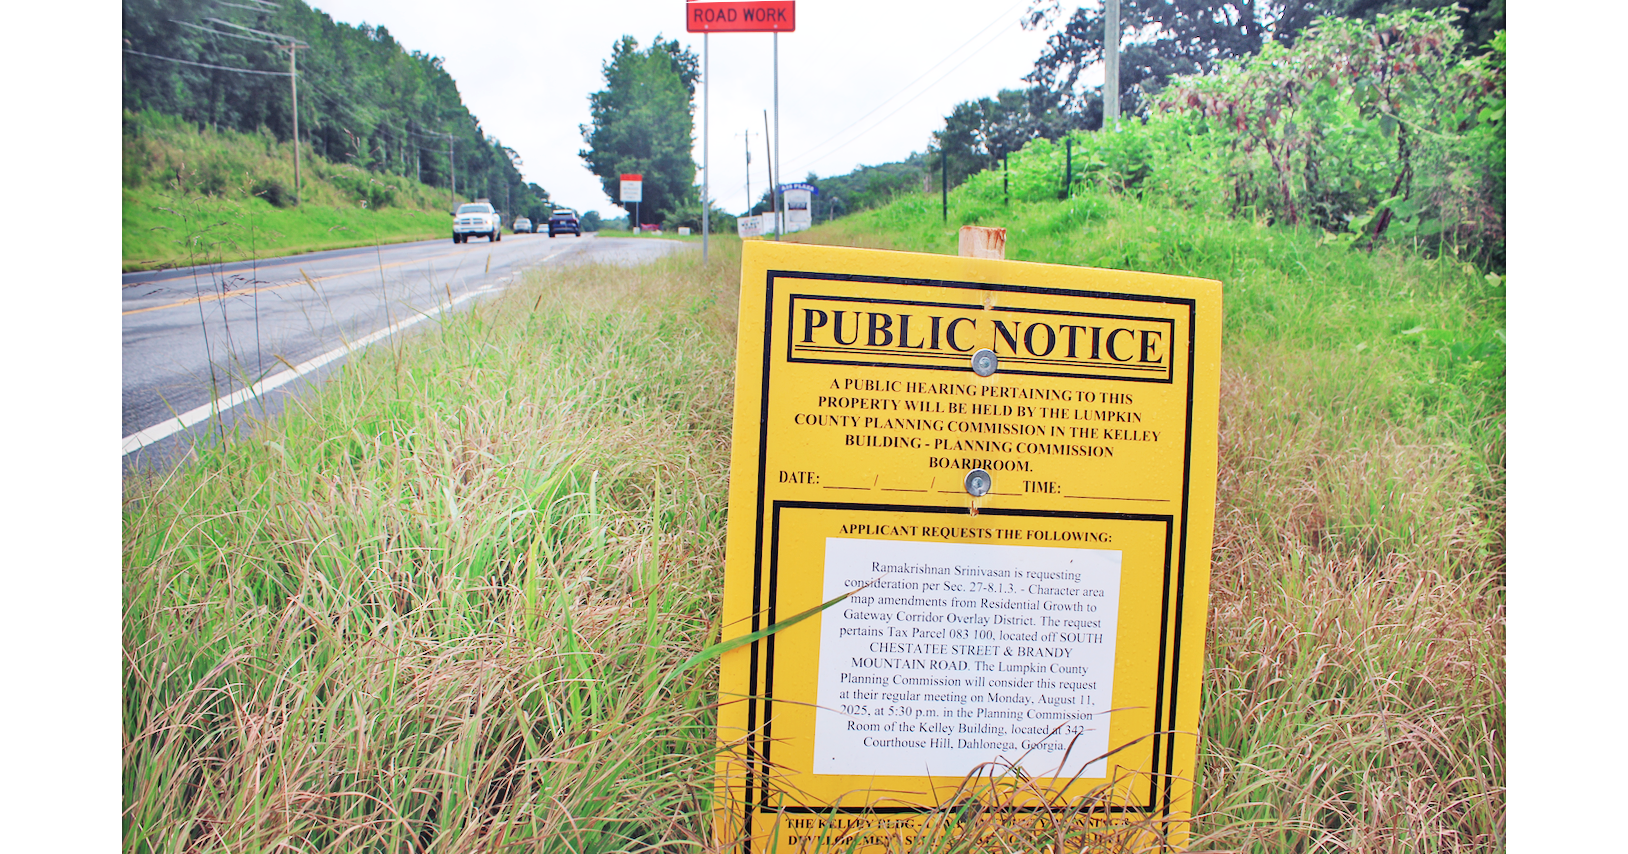
A large multi-family townhome development near the intersection of Highway 60 and GA 400, consisting of between 180-190 rental units, is one step closer to becoming a reality. The development picked up key support from the Lumpkin County Planning Commission during their regular meeting earlier this month. Members of the commission voted unanimously to recommend approval of a Character Area Map [CAM] amendment that would see the 41.25-acre parcel flip from the Residential Growth character area to the Gateway Corridor Overlay District.
Without an amendment, the property would be governed by the more restrictive requirements under Residential Growth, meaning smaller lot sizes and only single-family dwellings would be permitted.
An earlier version of the developer’s site plan called for a mix of 288 two and three-story apartment units, but both the number and height dropped as the developer switched to single-floor townhomes instead.
“Before, we wanted to do a single car garage for everything,” developer Ramakrishnan Srinivasan explained to the Planning Commission.
He said 42-46 of the 180 or so units will now feature a two-car garage and a large bedroom, all on the ground level.
“So instead of 40 feet, they became 50 feet long. That’s why the unit rate is going down,” he added.
The CAM amendment must still go before the County Board of Commissioners for final approval. That meeting is currently scheduled for September 16 at 4:30 p.m. in the Commissioners Boardroom of the County administration building.
Assuming the Board approves the CAM amendment, the developer’s updated project design must then come back to the Planning Commission.
DIRECTOR’S CHAIR
The August 11 meeting was the last Planning Commission gathering presided over by outgoing Lumpkin County Community Development Director Rebecca Mincey.
Mincey was accompanied by the brand new director, Vanessa McGraff, who sat and silently observed the proceedings.
“We are very excited to welcome Vanessa to Dahlonega/Lumpkin County from Alabaster, Alabama. She has a long history in planning and zoning work with local government. We are very excited to have her here. Today is her first day, so what a way to start,” Mincey said to a round of applause.
Planning Commission Chair David Woodward thanked Mincey for her service.
“Rebecca, we’re going to miss you. But we look forward to working with you, Vanessa,” he said.
RENEWED APPLICATION
The final new business of the evening was the proposed CAM amendment.
“This request pertains to tax parcel 083 100, located off South Chestatee Street and Brandy Mountain Road,” Mincey began.
She noted that the applicant originally received a Character Area Map approval from the Board of Commissioners all the way back in September of 2022, with the condition that site development would commence within 12 months. Otherwise, the parcel would revert back to the Residential Growth character area.
The Board of Commissioners granted a six month extension for the project in August of 2023, moving the deadline to February of 2024.
“A previous Land Disturbance Approval was received for the project in January, 2024. However, no site work commenced, and the applicant intends to change the original multi-family development to a townhome development, effectively starting the approval process over,” Mincey explained.
She said the applicant is now requesting consideration of a Character Area Map amendment from Residential Growth to Gateway Corridor Overlay District.
“The Planning Commission’s recommendation will be presented to the Board of Commissioners at their next available meeting. The Board of Commissioners would be making the final decision on this request,” Mincey said.
If the board rules in the applicant’s favor, he can then proceed with construction of a commercial driveway entrance pre-approved by the Georgia Department of Transportation [GDOT].
“The applicant would be able to roll their water and sewer tap fees already submitted and paid to the Lumpkin County Water & Sewer Authority over to this new project, and then the applicant would return to Planning Commission for the updated multi-family development,” Mincey continued.
SECOND ATTEMPT
“Does the applicant have someone here to speak on his behalf?” Mincey asked.
Jonathan Hicks took to the podium on behalf of Srinivasan. He said the overall site footprint would be very similar to the original proposed layout, with the water connections and driveway off of Hwy. 60 remaining exactly the same.
“Those are all just ‘as is.’ There is also an emergency access connection to Brandy Mountain Road there at the end, and that is called out in the plans. And in the approval there was a condition: that is only for emergency access. So there would be a secure, ‘Knox Box’ gate to prevent cut-throughs and shortcuts, or people using that who weren’t allowed to use that,” Hicks said.
He said the total impervious surface area on the property would be the same or slightly less than under the first proposal, so stormwater management and infrastructure would also remain largely unchanged.
COMMISSION QUESTIONS
“Are these going to be occupied fee simple, or are they corporate-owned?” Woodward asked.
“The intent would be all for rent,” Hicks replied, to audible gasps from the audience.
Woodward asked Hicks about the two different product photos included in the agenda packet, one of which showed single family units and the other depicted larger, 18’x40’ attached units.
“Yeah, now it’s one level. It’s a townhome, but it’s a very wide type of townhome,” Hicks said.
He said around 24 total acres of land would be disturbed on the site.
“But your ridge top was around 10 to 12 acres. Is that still right?” Woodward asked.
Hicks indicated the footprint there would also remain the same.
“This will have a lower impact on the horizon. It will be lower because these are just one level units, versus the three story [units] that were proposed before,” he said.
Commission member Robin Hall asked how fast the developer believes he could begin, given the project’s history of delays. Hicks deferred the question directly to Srinivasan.
“We want to start as soon as possible, because we have a GDOT approval permit expiring in October,” he said.
“Hypothetically, if we made a recommendation to the Board, how soon would it hit an agenda for the Board of Commissioners?” asked Planning Commission member Danny Clark.
Mincey mentioned the September 16 hearing date.
“This is going to be razor-thin,” commission member Chris Adams commented, referring to the looming GDOT deadline.
But Srinivasan said GDOT had expressed willingness to provide a possible one month extension on the entrance permit, if needed.
“Now these are single family homes and townhomes?” Bosanko asked.
“All town homes, all attached.” Srinivasan said.
“Some homes have a two-car garage. Everything is on the main level. No more second level,” he insisted.
Bosanko asked him why he chose to rent the units, rather than selling them.
“We already have a zoning approval for renting, not selling,” he replied.
Commission member Mireya Eavey asked for clarification on why the number of units was reduced.
“Before, we wanted to do a single car garage for everything. Now we have changed it to 42-46 units with a two-car garage and a big bedroom on the one level. So instead of 40 feet, they became 50 feet long. That’s why the unit rate is going down,” Srinivasan said, noting that those units would feature an attic instead of a second floor.
“One more question. Is there going to be a management team?” Eavey asked.
Srinivasan said the leasing company and management team would indeed be on-site.
“We have proposed a swimming pool and a gym as our amenities there. We have not disturbed that plan—that [amenities] area will be in the same place,” he added.
Woodward said that in his opinion, the developer’s move to single story units “is more appealing, from a sight line perspective,” but cautioned that parking could be “a challenge.”
But Srinivasan said each unit could hold two cars in the driveway and two in the garage, for a total of four parking spaces per unit.
Hicks said there would be a little more parking at the management area, and the possibility of a small detached lot for overflow guest parking.
Mincey said that if the Board of Commissioners approves the CAM amendment, the applicant could return to Planning Commission with their revised multi-family development at the October 13 meeting.
“They have an existing Land Disturbance Permit where they could begin work on that entrance with GDOT if they needed to begin some very preliminary activity, because you all wouldn’t be approving the entrance. You’re approving the multi-family development,” she said.
FAVORABLE COMMENT
When the time arrived for public comments, Lumpkin County Water & Sewerage Authority Executive Director Sean Phipps took to the podium in support of the plan.
He said his board of directors had sent a signed letter to Planning encouraging approval of the CAM amendment.
“The original plan was to build 288 units, and those were going to be contained within four separate buildings,” Phipps said. “We advised them that we could only commit to allowing them to move forward with occupancy on one building out of four. At one point, they were even considering doing that just to get the project moving.”
Phipps added that they didn’t have a wastewater treatment plan permitted at that point.
“Since then we’ve had it permitted, it’s under construction and it’s falling into place where that sewer plant will be online in a way that could accommodate this full buildout as soon as they’re ready to go,” Phipps said, acknowledging that if not for the infrastructure delay the developer “probably would have already had this project completed.”
SKEPTICAL RESIDENTS
Audience member Anita Andersen Spangler said she wanted to know whether the townhomes would be rented by the room to college students, while former Planning Commission member Steve Sylvester inquired why a CAM amendment is necessary at all.
Mincey told Sylvester that in all restricted development character areas, multi-family projects must have a minimum of two acres per unit. She gave the example that if a parcel’s total size was 50 acres, only 25 units would be allowable under Residential Growth.
Hicks suggested that a condition could be added prohibiting sub-letting.
“We did something similar down next to Georgia Tech just recently because [students will] rent every single room. So maybe there could be a condition so each unit would be one family. They could still be students, though,” Hicks said.
COMMISSION RECOMMENDATION
At the urging of the chair, Hall made a motion to recommend approval of the CAM amendment with the condition that construction must begin within a year of final Planning Commission approval.
“Okay, we have a motion. Do we have a second?” Woodward asked.
“I’ll second,” Clark said.
The commission voted unanimously to recommend the amendment.